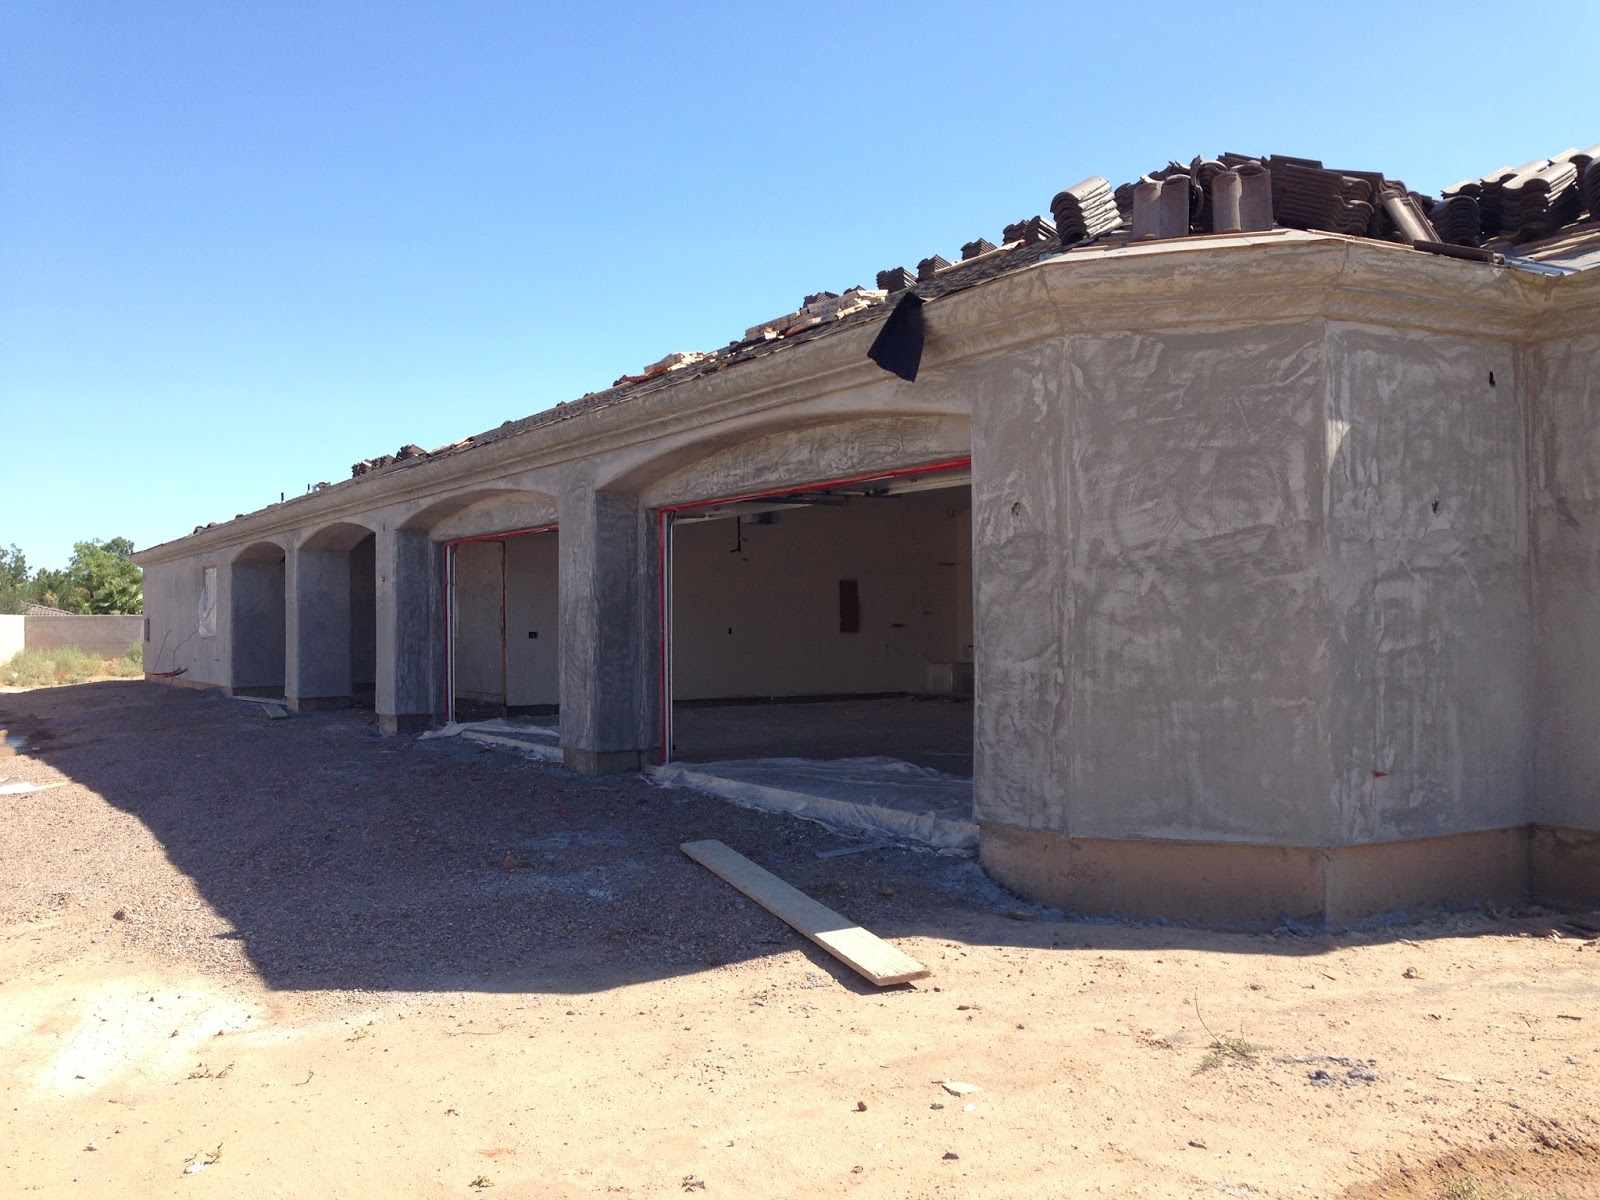
It's so fun to see the house with the first coat or "scratch coat" of stucco done. They have been finishing up the final coat the last few days and should be done Monday morning. Sadly it won't be painted for another 3-4 weeks because it needs time to cure.
Here's the garage side of the house:
Back patio:
Master bedroom side of the house:
The front:
Tuesday, July 30, 2013
Thursday, July 18, 2013

Sheetrockin'
This is definitely a slow but very exciting part of the building process. The actual sheetrock has gone up fairly quickly, but the taping and texturing seems to be taking forever!
However, it's so fun to see the house with real walls. We were able to take final measurements of the house in order to order cabinets. Yay!
Here's the guest house, standing in the family room...
Alyssa's bedroom...
Jaren's bathroom...
The garage...
Standing at the door from the garage into the house, looking into the front rooms...
Entry area...
Looking into the family room...
Master bedroom...
Master bathroom...
Here's the guest house, standing in the family room...
Another shot of the guest house from the family room...
The playroom/game room...Alyssa's bedroom...
Jaren's bathroom...
The garage...
Standing at the door from the garage into the house, looking into the front rooms...
Entry area...
Looking into the family room...
Master bedroom...
Master bathroom...
Wednesday, June 26, 2013
Spray Foam
This week we had our house insulated. I didn't think this would be a very exciting part of the building process, but when I watched Ricky actually spray a room in our house I changed my mind. This stuff is cool! It's like marshmallow cream and you can almost envision filling a pool with it and jumping in. Maybe that's just me? Spray foam is supposed to be a lot more energy efficient and insulates better than typical bats. He did the ceilings, exterior walls and several interior walls that we wanted more sound proof.
Family room:
Living Room:
Exercise Room:
Master Bath:
Master Bedroom:
Really the MOST exciting thing about insulation is that now that it's done we can hang sheetrock!!
Family room:
Living Room:
Exercise Room:
Master Bath:
Master Bedroom:
Really the MOST exciting thing about insulation is that now that it's done we can hang sheetrock!!
Lath
Lath is a moderately fancy name for the styrofoam and chicken-wire that is put on a home before stucco can be applied.
Here's our side patio:
And here's the garage side of the house. The coolest part of the lath process is that I was able to choose the fascia profile. This is the part of the house directly below the roof tiles and there's a lot of options. I chose a nice, but fairly simple profile. This is also made of styrofoam which is pretty impressive.
Here's our side patio:
And here's the garage side of the house. The coolest part of the lath process is that I was able to choose the fascia profile. This is the part of the house directly below the roof tiles and there's a lot of options. I chose a nice, but fairly simple profile. This is also made of styrofoam which is pretty impressive.
And here's the front of house, with all the lath DONE!
Saturday, June 8, 2013
Roof tiles!
While we were on vacation in Florida, they loaded the roof tiles. Our friend Sherman sent us a picture of the progress. So exciting!!
Tuesday, May 21, 2013
Final framing
Framing has officially been going on for 6 weeks. Now they're finishing up the detail work which has been really fun. I've been able to talk with the framer quite a bit and add my input. It's amazing to see my ideas come to life.
This is the ceiling in the entry way (which I did not design, it was part of the plan):
The family room fireplace with a little picture nook above it:
The kitchen ceiling. It was supposed to be flat but Scott, the framer, suggested popping it up to match the other areas in the room. I love how it turned out.
The ceiling in the office. I love the exposed beam look so I wanted to incorporate that into the home. It turned out great, can't wait to see them stained a dark color.
The master bath, just need to cut a hole in it and drop the tub in. Sounds easy enough, right?
This is the ceiling in the entry way (which I did not design, it was part of the plan):
The family room fireplace with a little picture nook above it:
The kitchen ceiling. It was supposed to be flat but Scott, the framer, suggested popping it up to match the other areas in the room. I love how it turned out.
The ceiling in the office. I love the exposed beam look so I wanted to incorporate that into the home. It turned out great, can't wait to see them stained a dark color.
The master bath, just need to cut a hole in it and drop the tub in. Sounds easy enough, right?
Windows!
May 14 I drove up to the house and bam...the windows were in. I didn't even realize they were coming so soon. It sure is looking more like a house!
Back patio:
Subscribe to:
Posts (Atom)